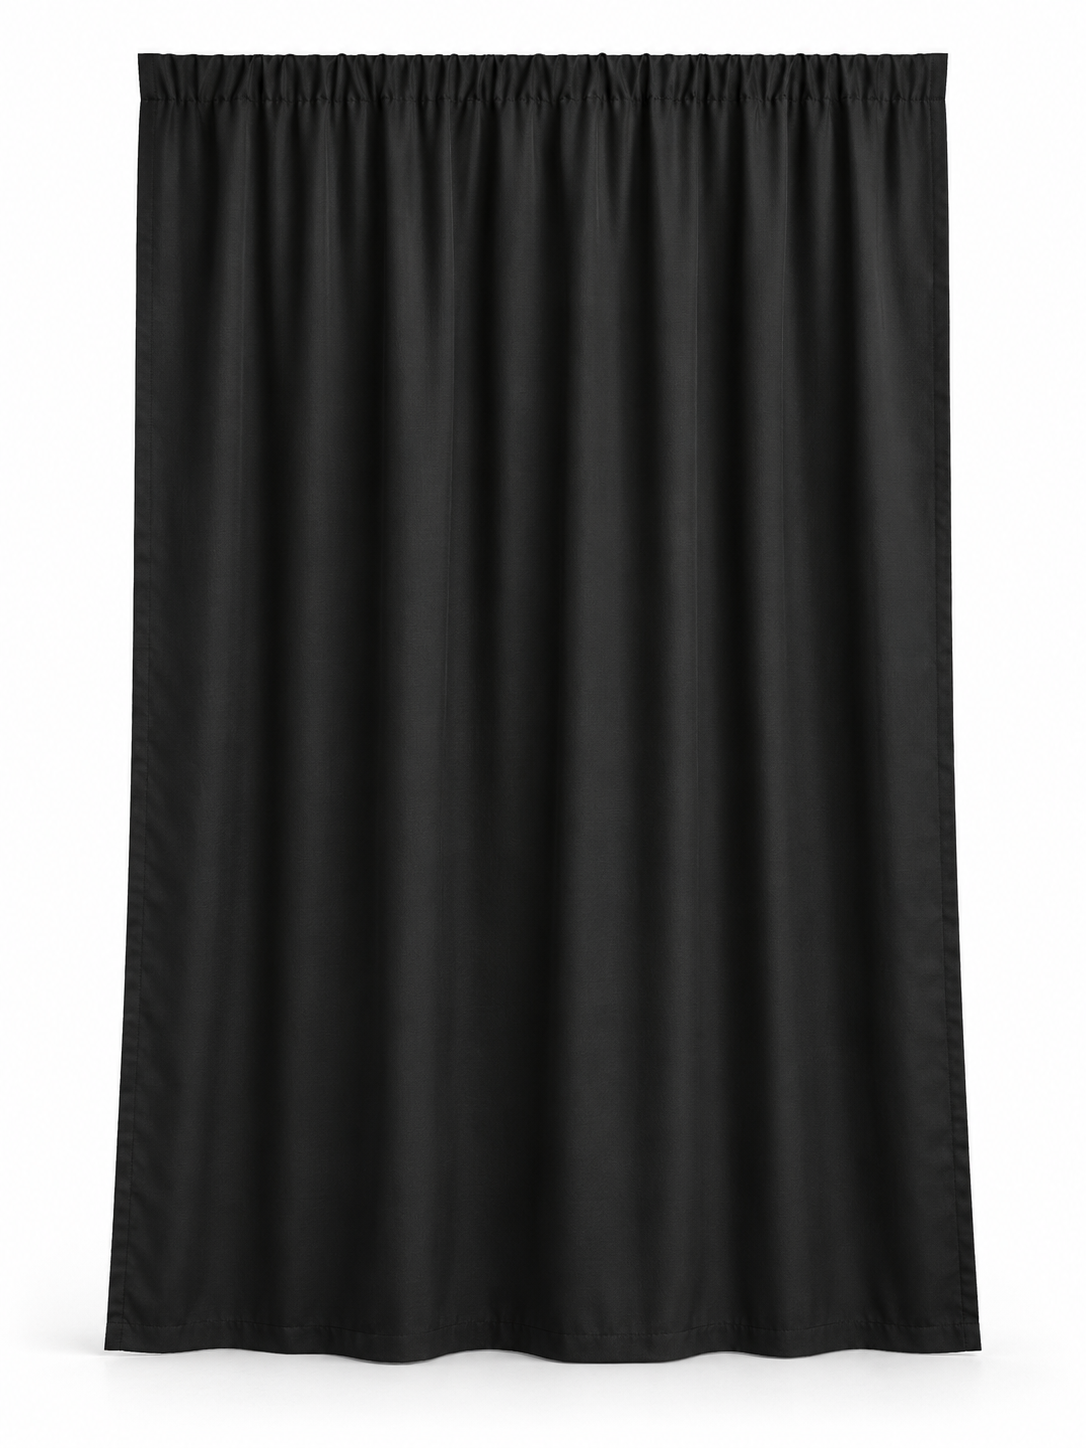
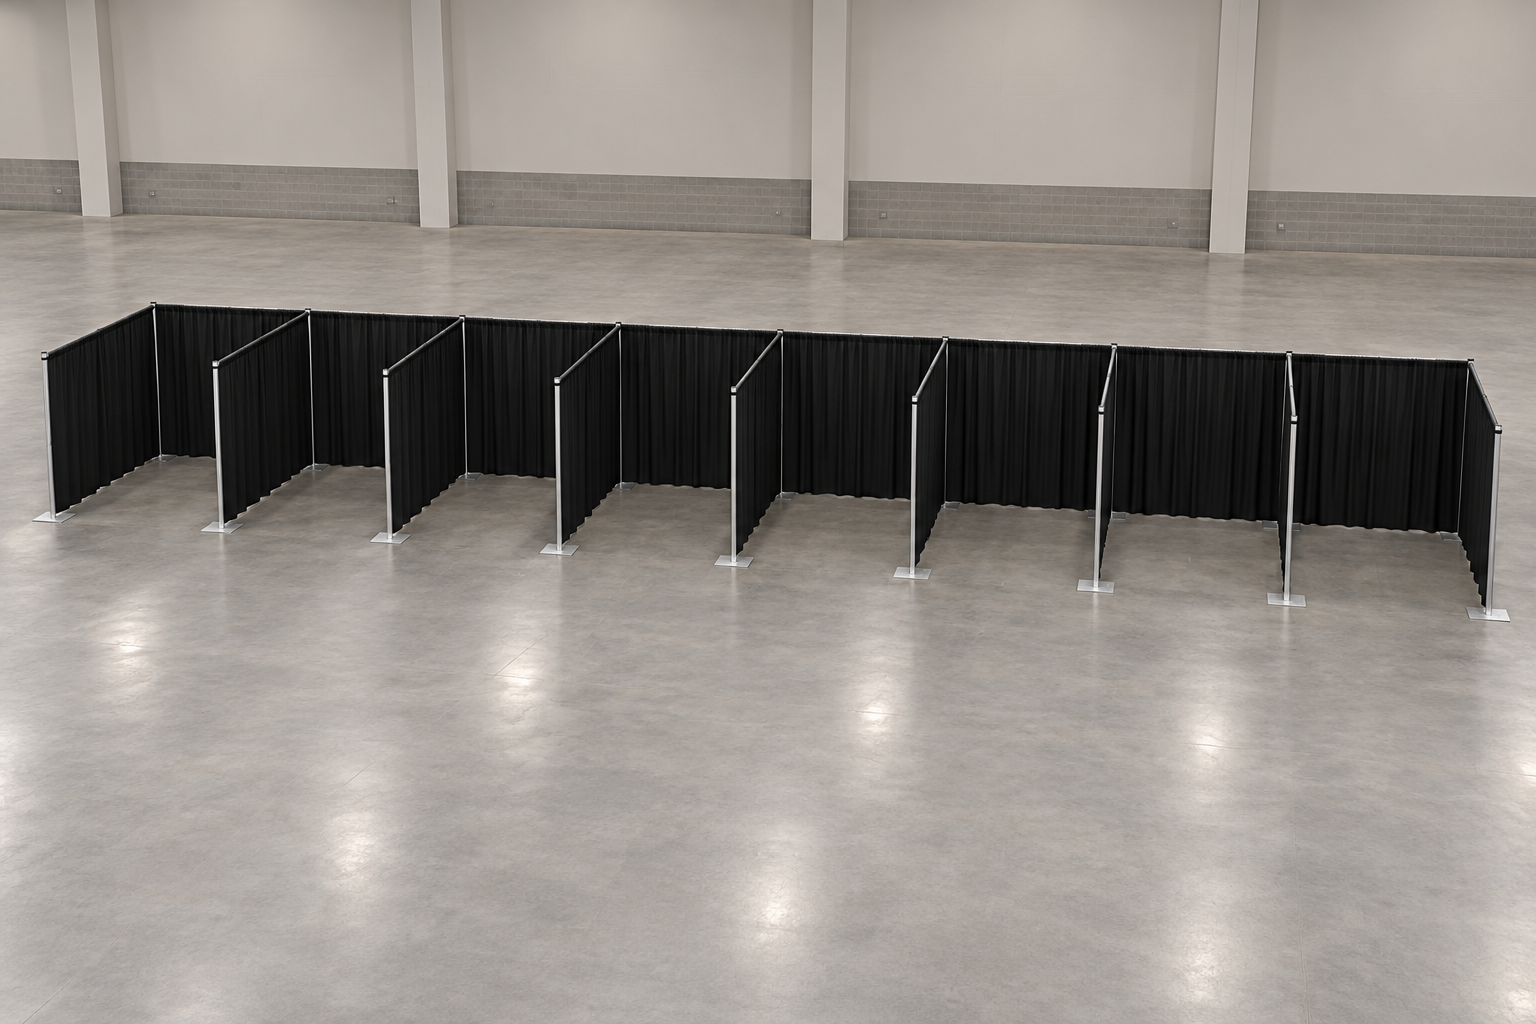
8-Booth One-Sided Black Pipe and Drape Row - 10 x 10 Booths

View More Pipe and Drapes
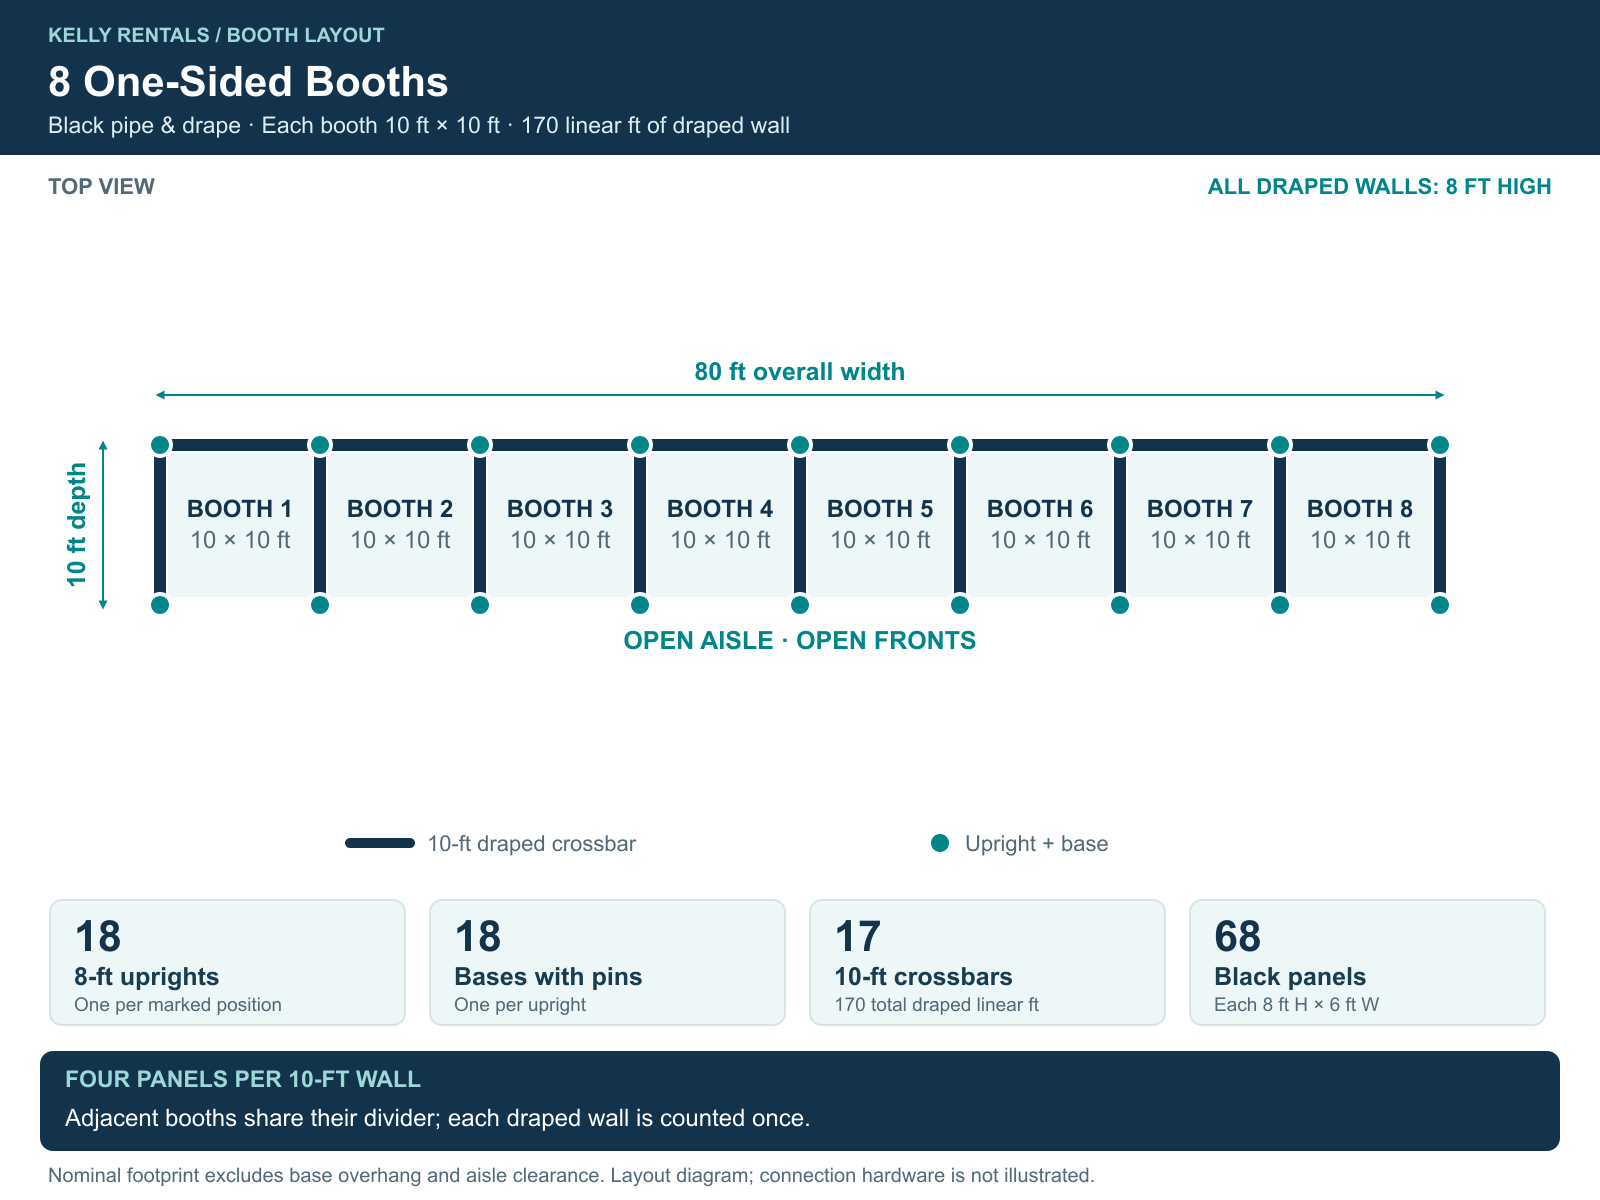
Create 8 open-front 10 x 10-foot booths in one row, with 8-foot-high black drape. Includes 18 uprights, 18 bases with pins, 17 crossbars and 68 black 8 x 6-foot polyester panels. Adjacent booths share divider walls; all fronts open toward the same aisle. For level, dry indoor use. Delivery only; setup and teardown are included only when stated in your quote.

$1275.00 Per Day
Share

* Image for reference only. Actual item may look different

* Prices are subject to change. Applicable sales tax, delivery, damage waiver, and other fees are not included in price estimates.

* Please call us with any questions about our 8-Booth One-Sided Black Pipe and Drape Row - 10 x 10 Booths rental in Dallas-Fort Worth Metro Area.
Items People Also Rented Together

Frequently Asked Questions

Tell us before booking if the venue requires fabric documentation or if you need to block bright light, so we can confirm the right drape for the event. Black fabric color alone does not establish light-blocking performance. Also share any required fabric clearances from heat sources or venue equipment, and have the venue review the 80 by 10-foot layout with its 8-foot-high walls.

Setup and teardown are included only when expressly listed in your quote. Delivery alone does not include installation, dismantling or an attendant during the event. Share the approved booth plan, stairs or elevator access, the time all booths must be ready, and the permitted removal window so the right services can be quoted and scheduled.

This complete booth package is delivery only. We deliver to the event location and arrange collection afterward; we do not ship it. Customer pickup may be available for eligible individual items when their listings permit it. An individual component being eligible for pickup does not change the delivery requirement for this package. Provide the venue address, room location and loading access before booking.

Use the supplied compatible uprights, bases with pins and crossbars in the booked layout. Changes to corners, shared connections or the number of booths need a reviewed equipment plan. The frame supports its supplied drape; do not climb it or attach TVs, speakers, lights, heavy signs or other unapproved loads. Keep fabric clear of heat, direct fan airflow and traffic that could catch it. This package is for indoor use; do not expose it to wind or rain.

Quantity 2 supplies two separate complete 8-booth layouts: 36 uprights, 36 bases with pins, 34 crossbars and 136 panels in total. It does not automatically remove duplicated ends or recalculate shared supports for one continuous row. Choose the package with your intended booth count, or provide the full layout before booking so a custom connected arrangement can be specified.

Allow a nominal 80-foot-wide by 10-foot-deep booth footprint, plus space for base plates, access and the aisle along the open fronts. The frame and base plates can reduce usable interior space; the nominal size is not a guaranteed clear interior measurement. Use a level, dry indoor floor with room for the 8-foot uprights and ceiling obstructions. Have the venue confirm the layout, aisle widths and clear access to doors and exits before booking.

The daily package price uses the current local package rate per 10 feet of draped wall for 17 sections, or 170 linear feet of actual draped wall. That is 8 back-wall sections plus 9 side or divider sections. Shared walls are counted once. The 80-foot floor width is not the total draped-wall length. Delivery, setup and teardown charges follow your quote.

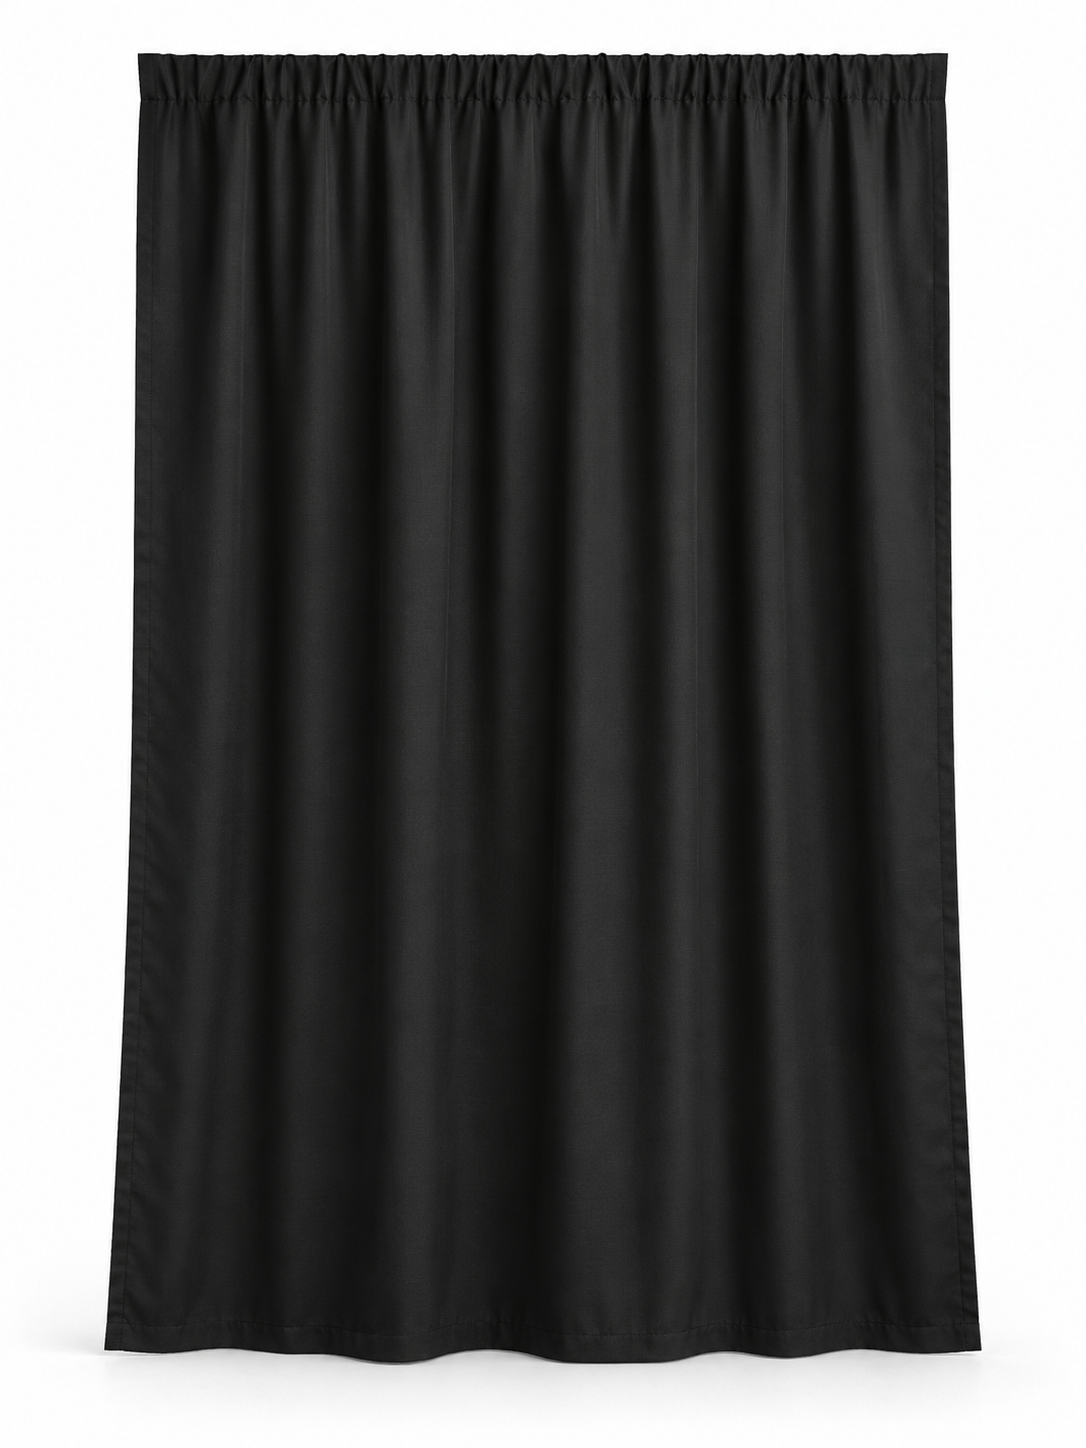
Each of the 17 ten-foot wall sections uses four panels, for 68 panels total. Four panels provide 24 feet of flat fabric width gathered across a 10-foot crossbar. The back, side and shared divider walls are all 8 feet high, using only black polyester panels. This package does not use 3-foot dividers, and the combined flat fabric width is not the finished wall length.

A 80-foot back wall serves the row. There are 9 ten-foot side or divider walls: two outside ends and 7 shared internal dividers. Adjacent booths share one divider, counted once. Every booth has an open 10-foot front facing the same aisle. The walls use compatible shared supports.

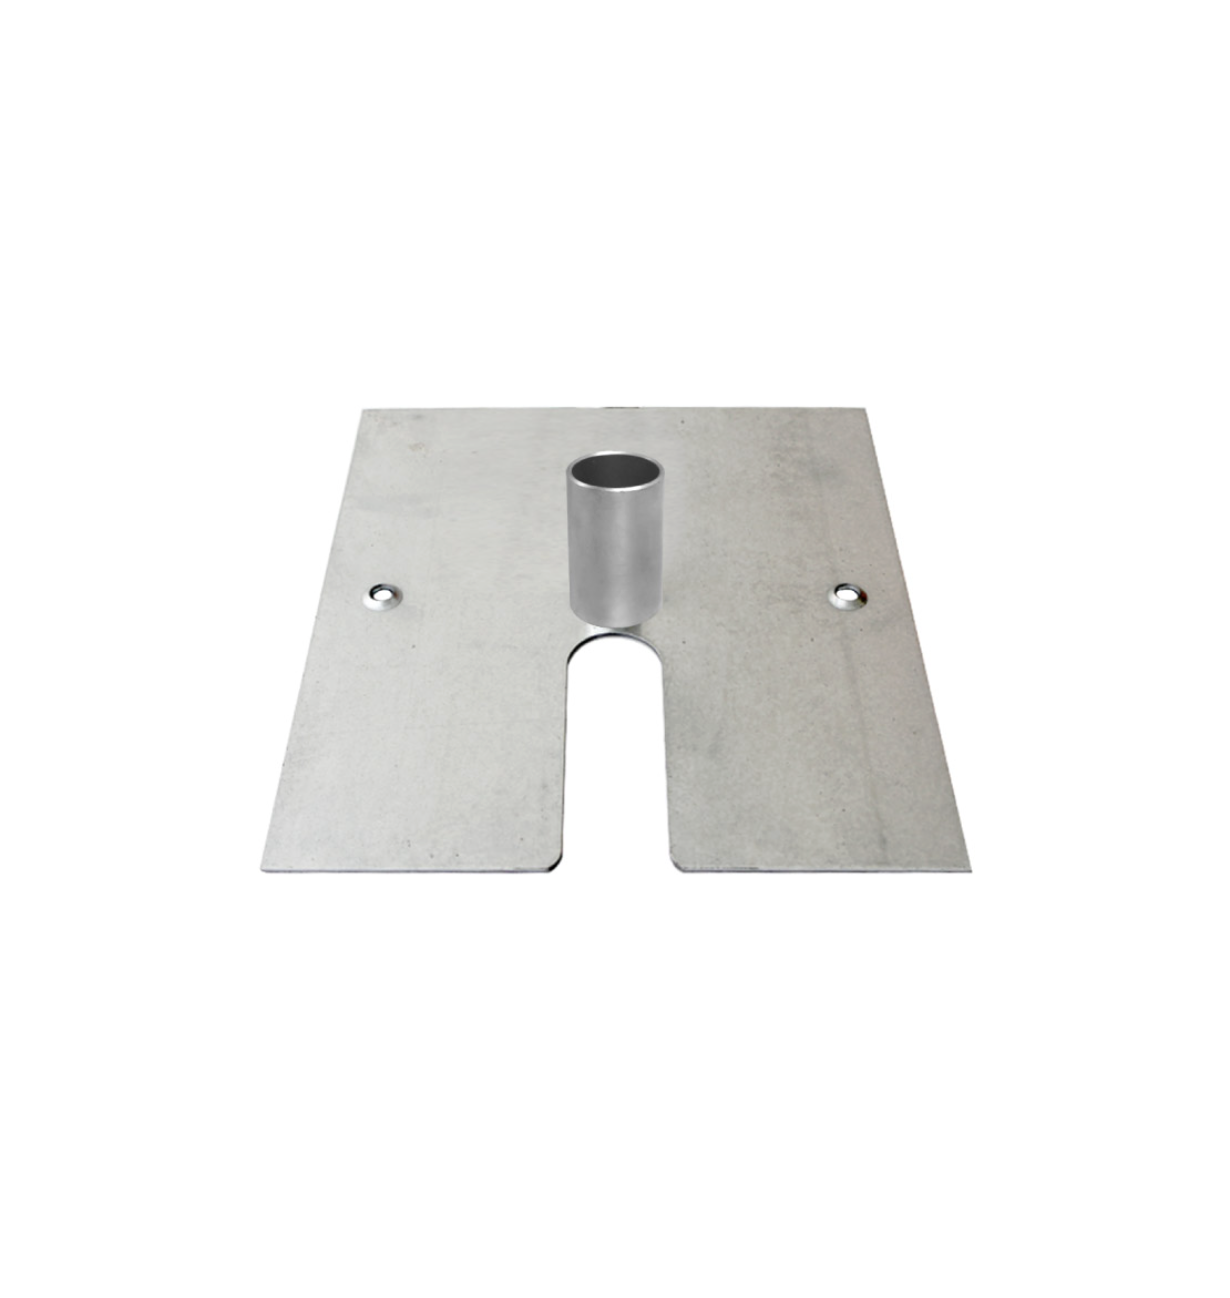
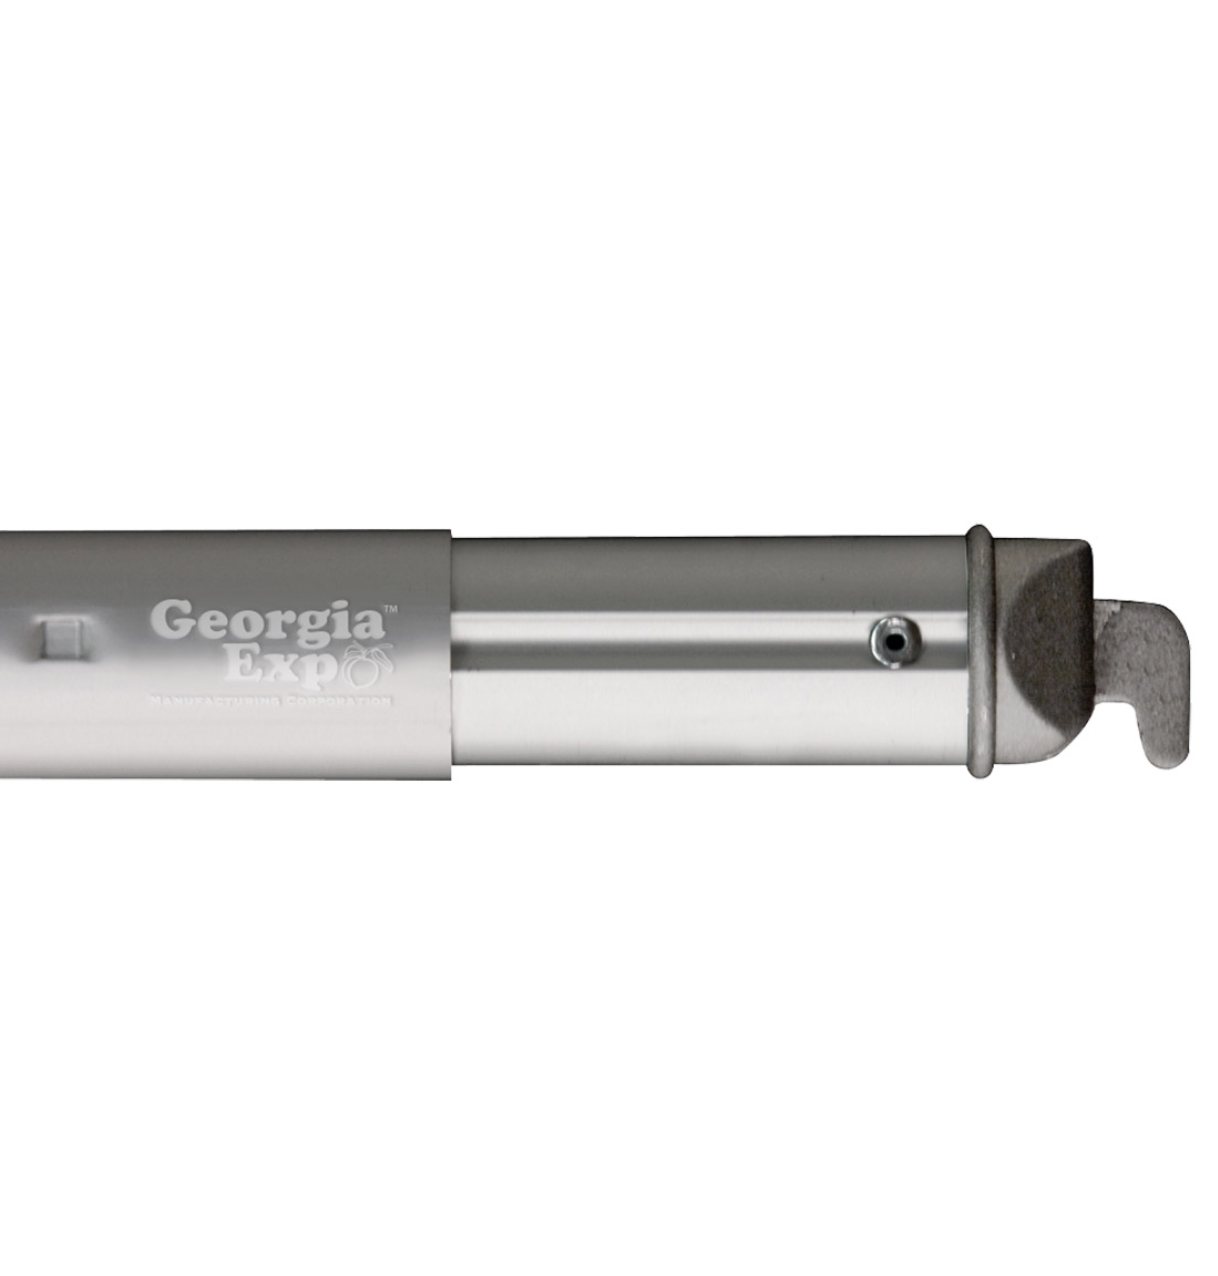
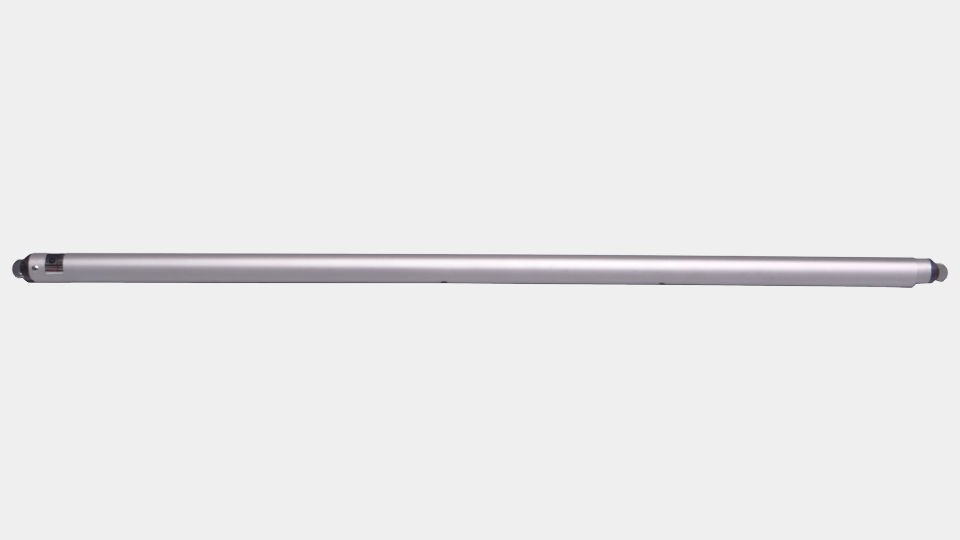
The package includes 18 fixed 8-foot uprights, 18 bases with one compatible pin per base, 17 10-foot crossbars and 68 black polyester panels, each 8 feet high by 6 feet wide when laid flat. These form 8 open-front 10 x 10-foot booths in one row. The nominal booth footprint is 80 feet wide by 10 feet deep. All supplied walls are 8 feet high. Tables, chairs, signs, flooring and electrical equipment are separate.

Get an Instant Quote

Your Quote Request Details

Please complete our "Instant Quote Request Form" and we will send you a free quote via email and text.